Acrestra
The intelligence layer for U.S. real estate

Know the property.
Model the outcome.
Make the call.

Acrestra turns parcel, zoning, ownership, environmental, market, document, design, construction-cost, and underwriting data into one defensible decision record.

Property record1240 Fulton St, Brooklyn, NY 11216
RecordFeasibilityCostUnderwrite
Decision ready
Parcel, zoning, transit and traffic intelligence around 1240 Fulton Street16 verified layers
Site score92Strong fit
Transit4 minWalk time
Traffic18.2kVehicles/day
Executive memo12 citations

By-right mixed-use opportunity with a clear cost basis.

Verified R7-2 zoning, no mapped wetlands, low environmental exposure, and rent support within a quarter mile.

Buildable27,000 SF
FAR2.43
FloodZone X
Annual tax$52,814
NYC ZolaR7-2 confirmedVerified
FEMAMinimal flood riskLow
ACRISOwnership matchedCurrent
Est. total cost$16.38M$606 / SF
Stabilized value$26.40M6.9% yield on cost
Base-case IRR18.6%2.18× equity multiple
Next decisionApprove diligence3 items · May 28

One connected decision record

See the opportunity from every angle.

Property truth, site conditions, demand, cost, documents, and design—structured around the decision you need to make.

Parcel intelligence

The site, in context
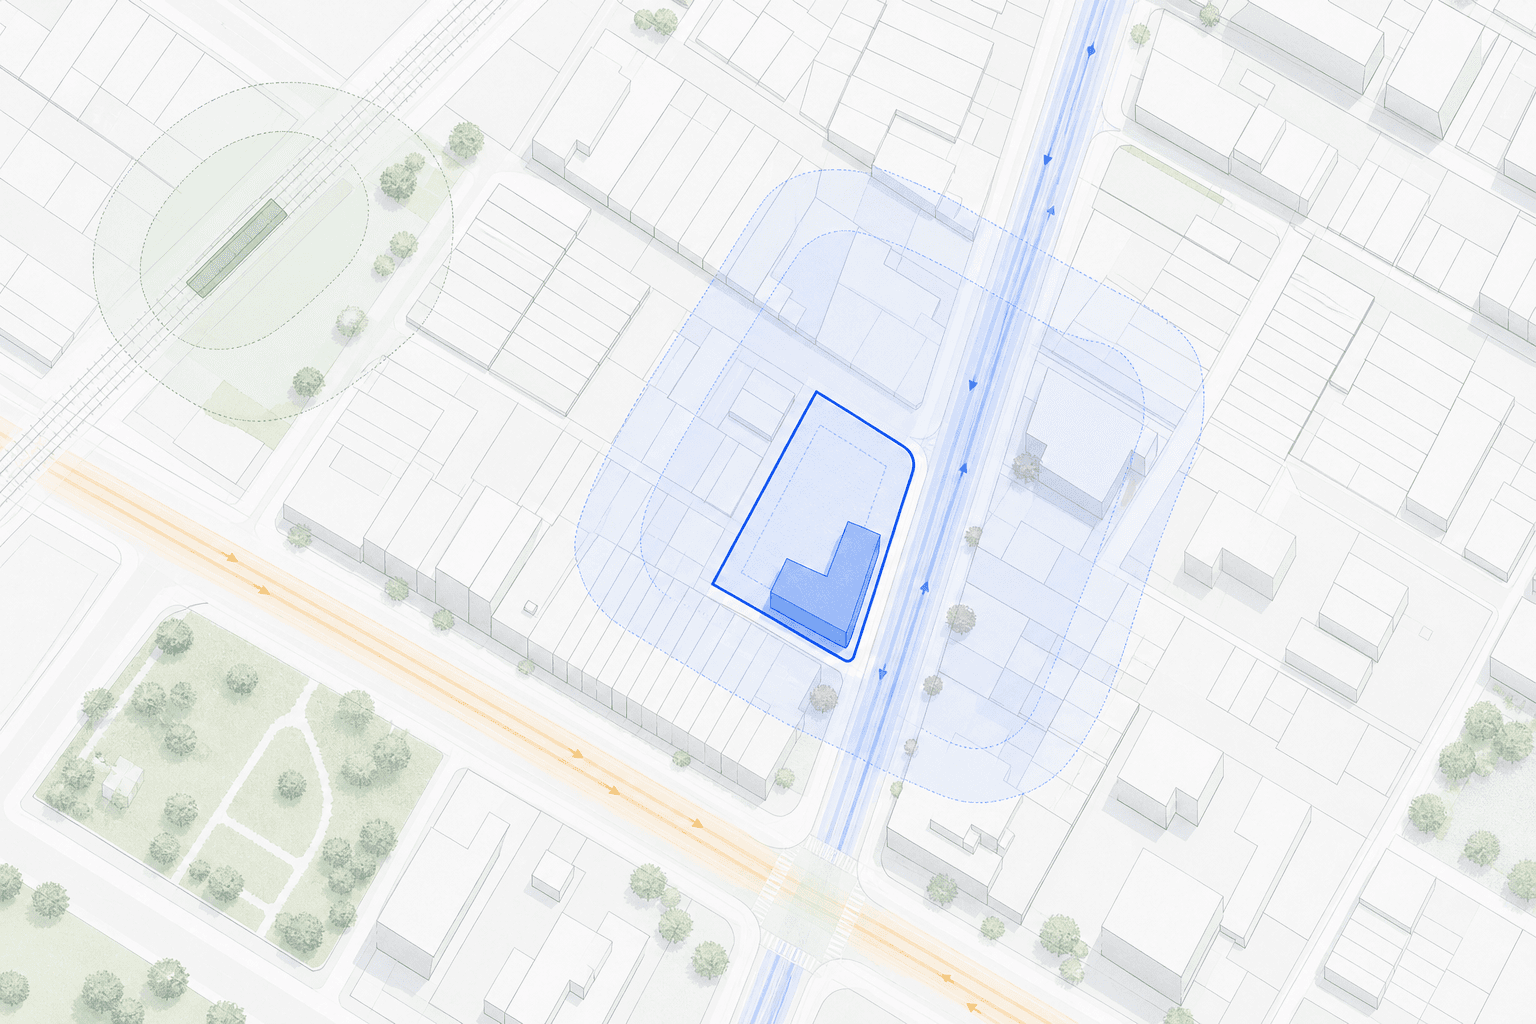
Selected development parcel with zoning, transit and traffic context
Site fit92 / 100By-right potential
ZoningR7-2By-right
Buildable27,000 SF2.43 FAR
Lot10,200 SF100 × 102 ft
Cost + underwriting

A model your team can review

Total development cost$16.38M$606 / buildable SF
Hard costs$11.12M67.9%
Soft costs$3.46M21.1%
Contingency$0.90M5.5%
IRR18.6%
Equity multiple2.18×
Yield on cost6.9%
Document intelligence

Answers with the page attached

Deed · ACRISWARRANTY
DEED
Recorded May 14, 2018

Block 01800 · Lot 0042
Consideration: $8,750,000

Page 1 of 4
OwnerFulton Holdings LLC
RecordedMay 14, 2018
Property useMixed use
Mobility + demand

What the location can support

Demand score87

Strong renter demand supported by transit, traffic, schools, and rent growth.

Daily traffic18,240+6.2%
Transit4 minA/C line
Schools8 nearby3 rated 8+
Rent growth4.2%YoY
Site screening

Risks surfaced before the LOI

9
Low constraint profile

One item needs review before approval.
Zoning complianceClear
EnvironmentalLow risk
Flood + wetlandsClear
Utility capacityReview
Design feasibility

From buildable envelope to a test fit

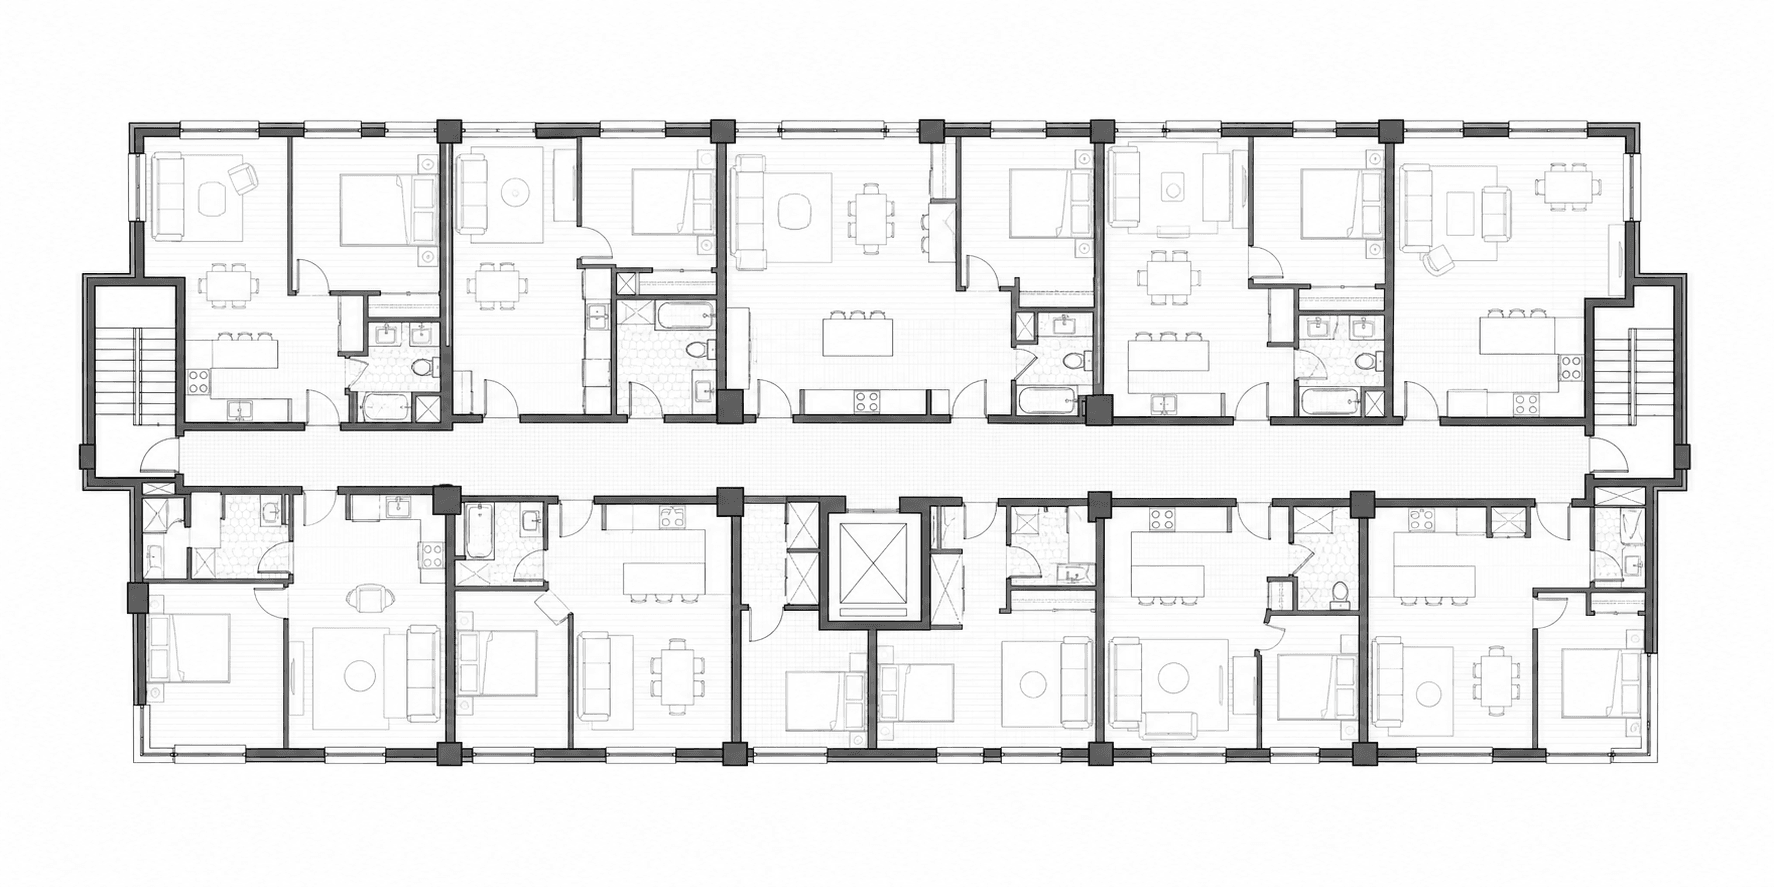
Typical floorLevel 03 · 18 homes
Test fit passed
Typical multifamily floor plan with central core and residential units
Unit mix6 one-bed · 12 two-bed
Core ratio14%
Residential Core + circulation14,820 NSF
Zoning envelopeBy-right massing
Interactive
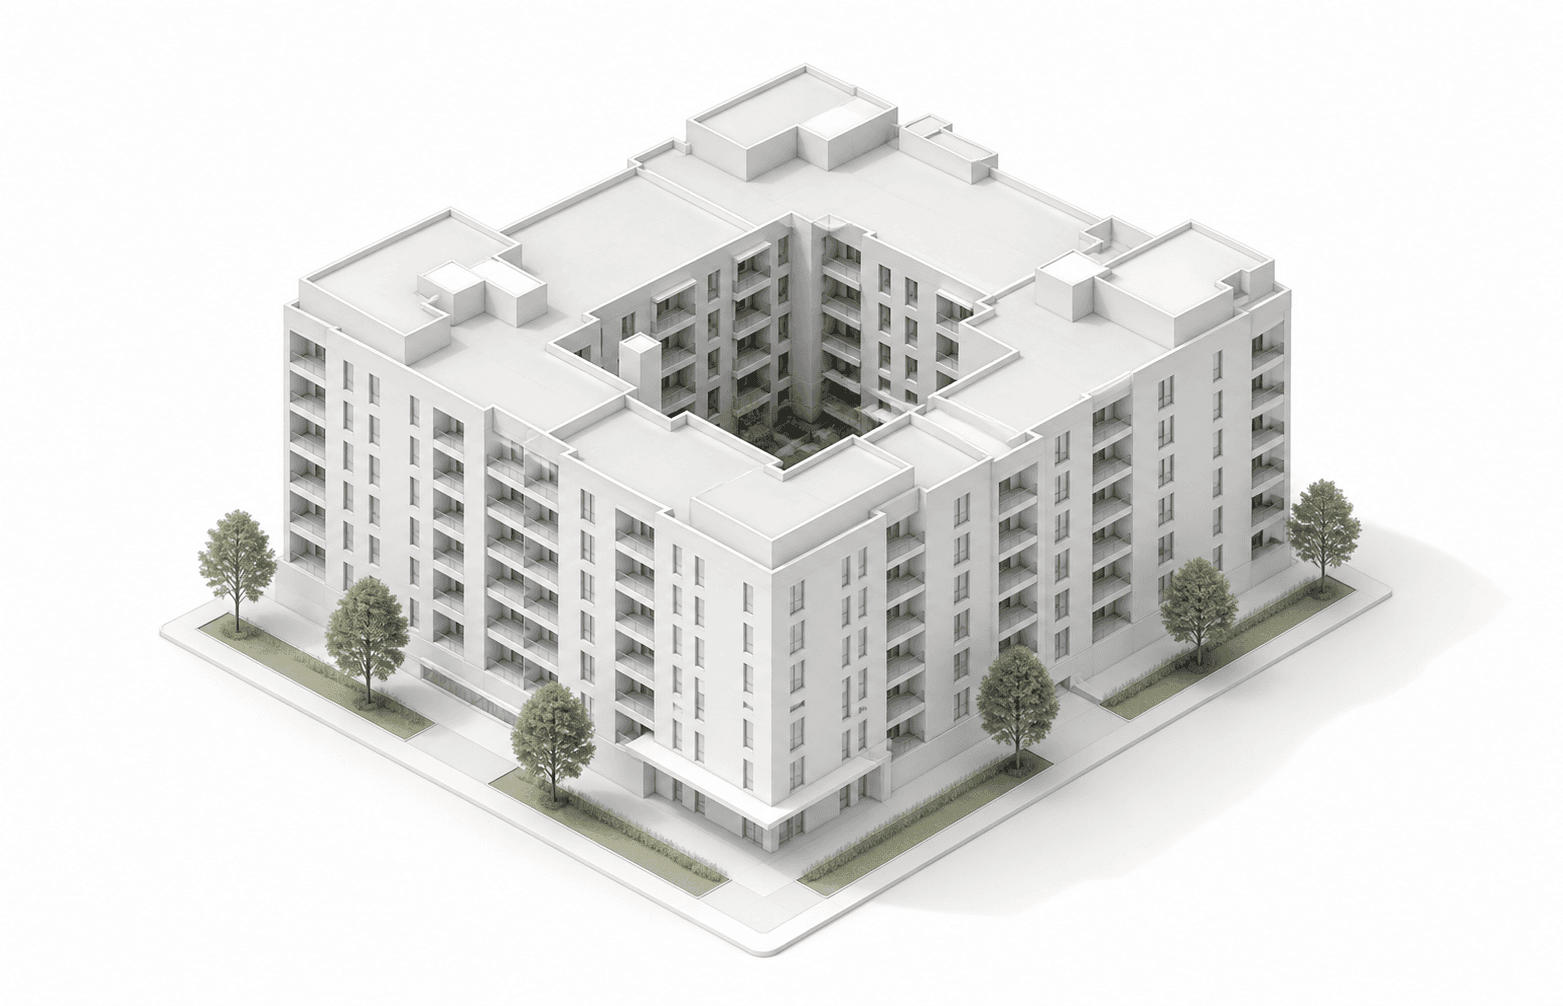
Seven-story courtyard building massing study
Move pointer to inspect7 stories
Buildable envelope
27,000 SF
Gross area
154,320 GSF
Net efficiency
86%
Parking
42 spaces
Live deal room

Every property has an owner and a next step

Diligence7
Under contract4
Closed YTD6
1240 Fulton StUnderwrite62%KS
88 Wythe AveDiligence54%AM
301 Douglass StLOI60%JW
420 Atlantic AveScreening41%KP

From fragmented diligence to one decision

The work stays connected as the deal moves.

No re-keying the parcel. No rebuilding the cost story. No searching for which source changed.

  1. 1
    SourceFind the right opportunity
  2. 2
    ScreenVerify constraints and fit
  3. 3
    ModelPrice cost and return
  4. 4
    ApproveReview one cited record

Frequently asked questions

Clarity before the first call.

One property. One decision record.

Bring us a property. We’ll show you what Acrestra can uncover.